
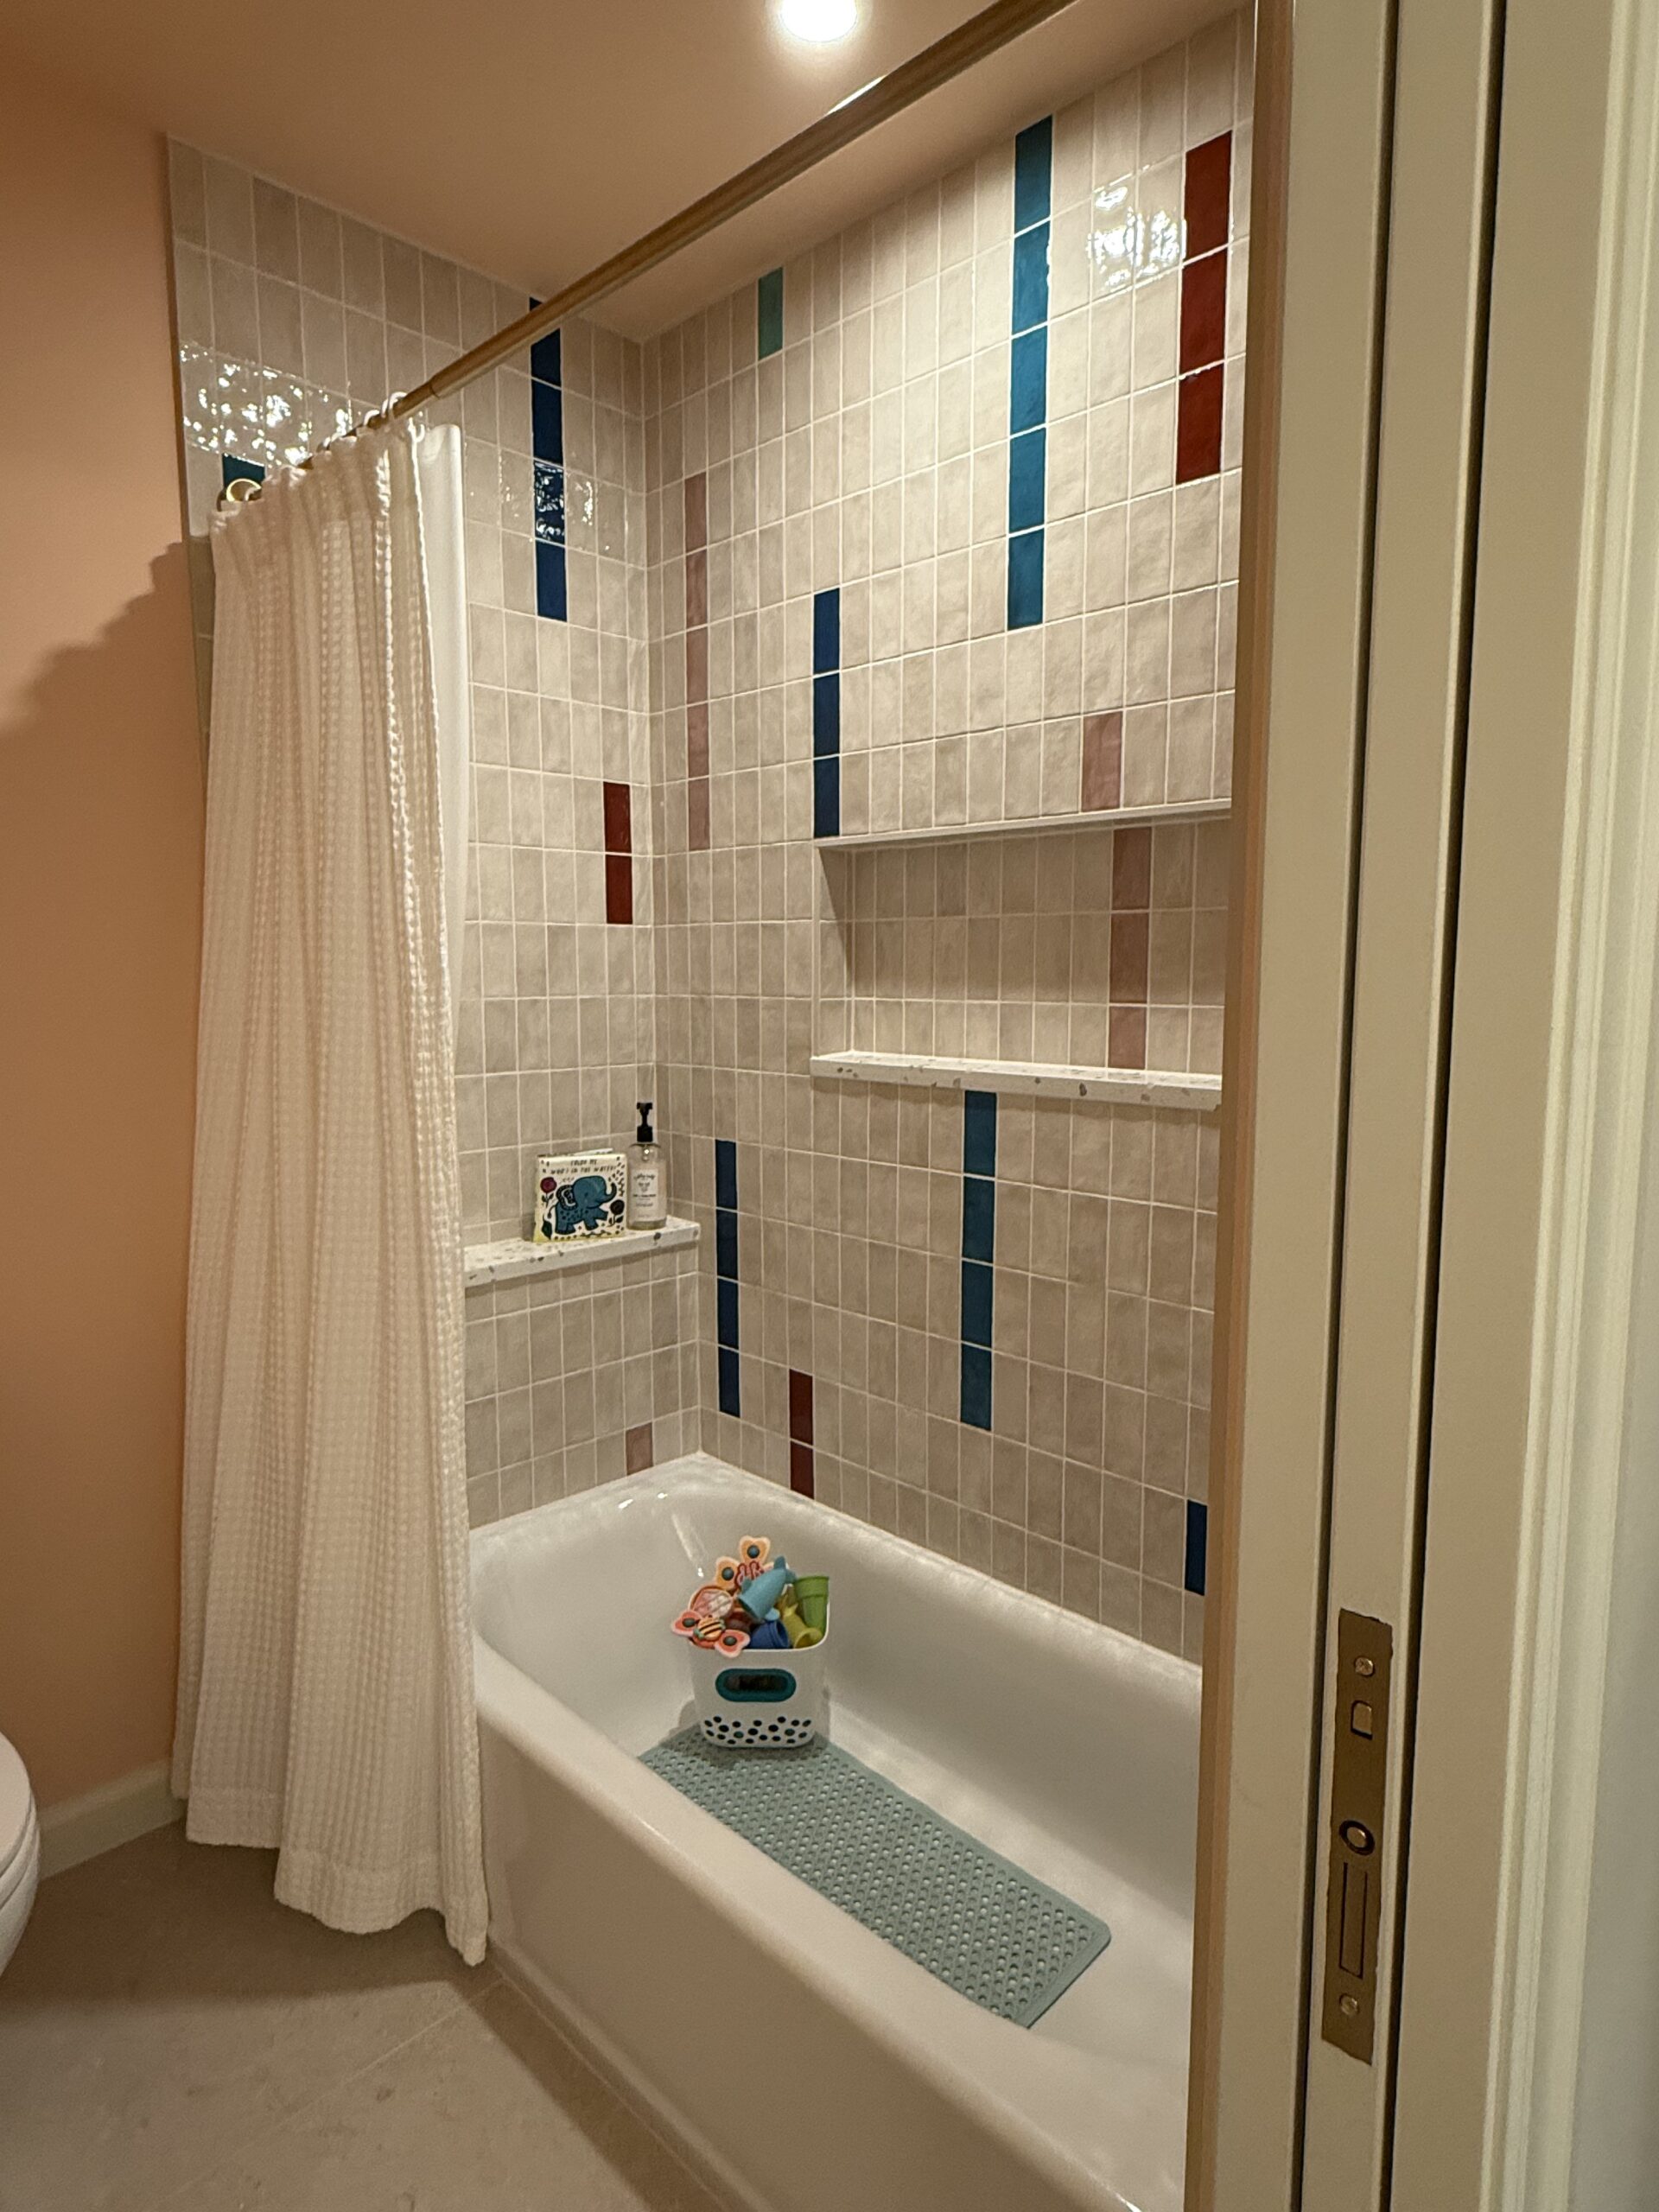
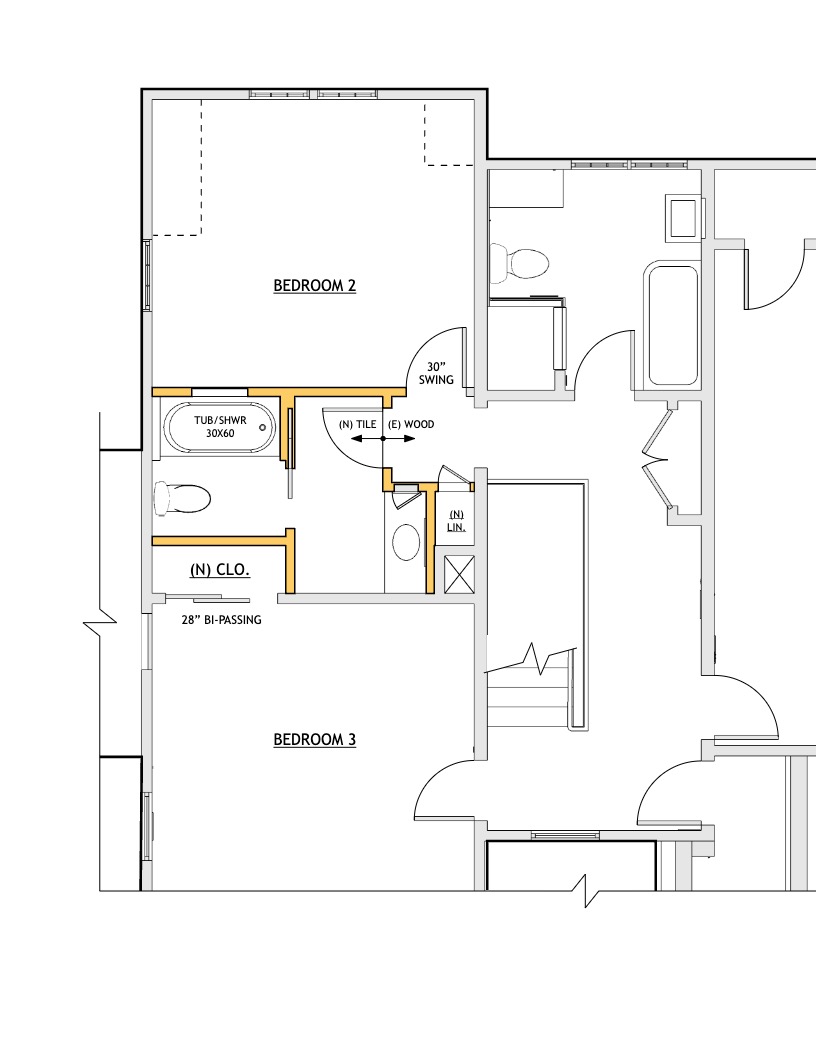
This tudor-style home in the Irvington neighborhood has a spacious upper level with 3 generously sized bedrooms. There is one shared bath for this family of four on that level and this they came to us wanting to add either an en-suite to the primary bedroom or a second bath primarily for the kids. We worked through numerous options before settling on this one.
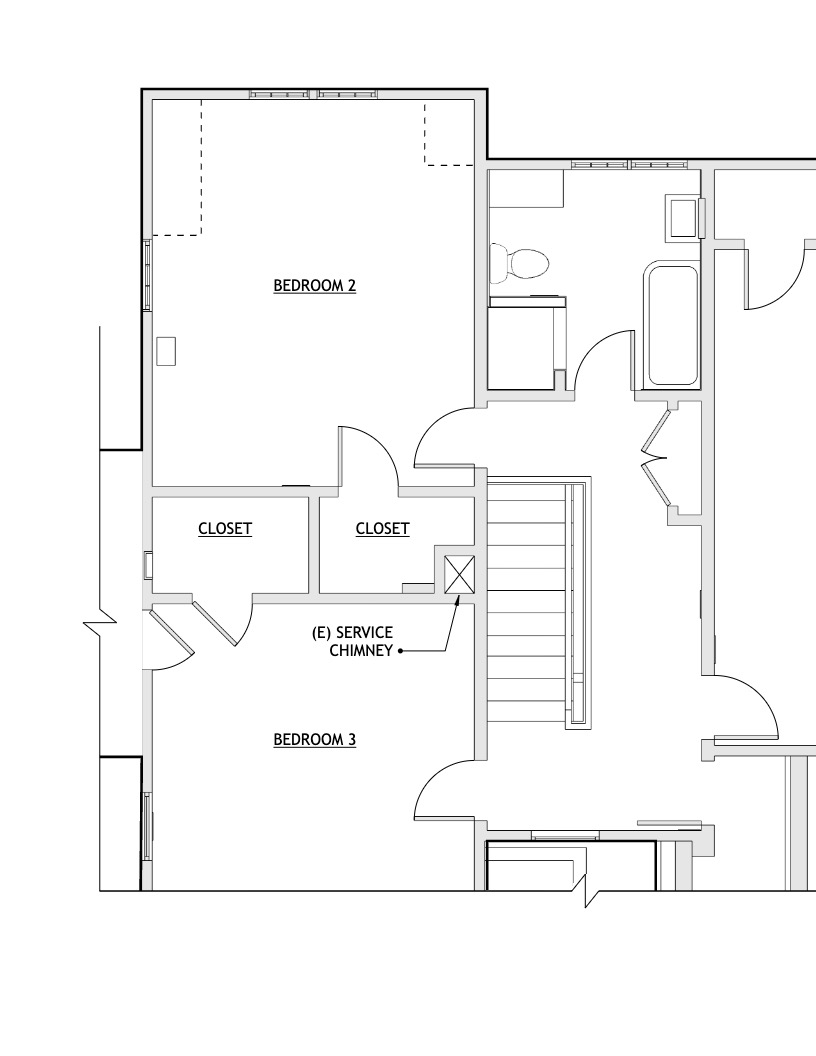
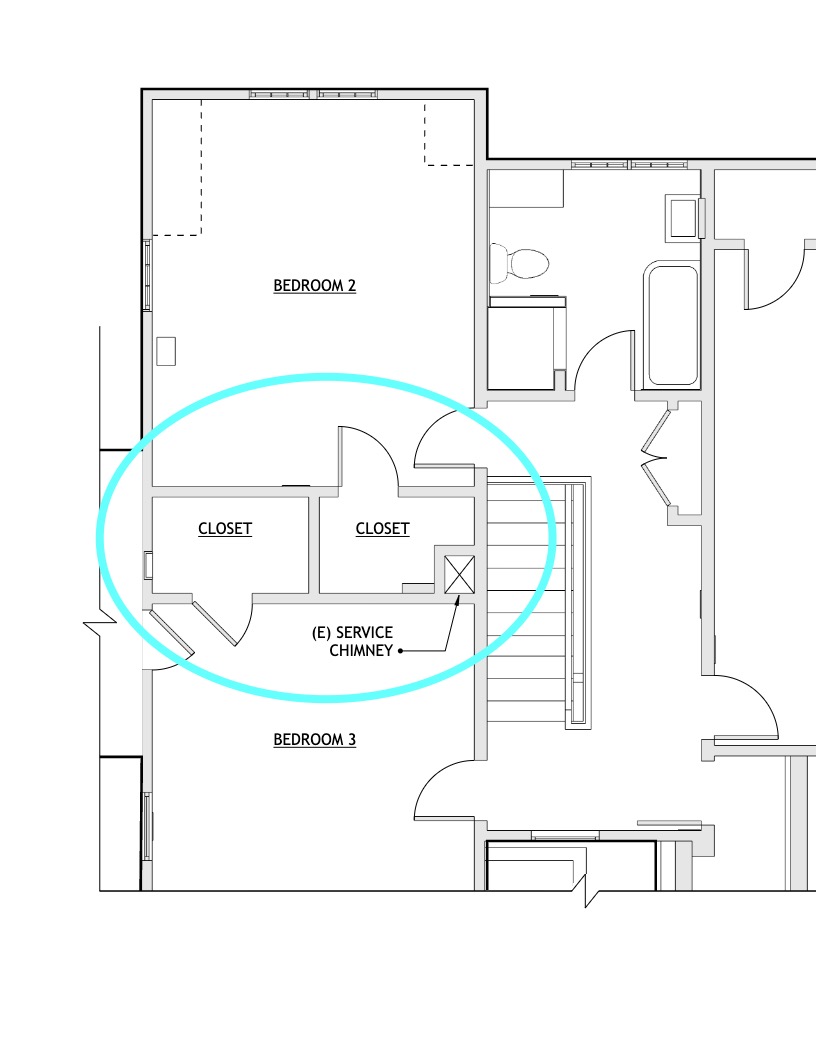
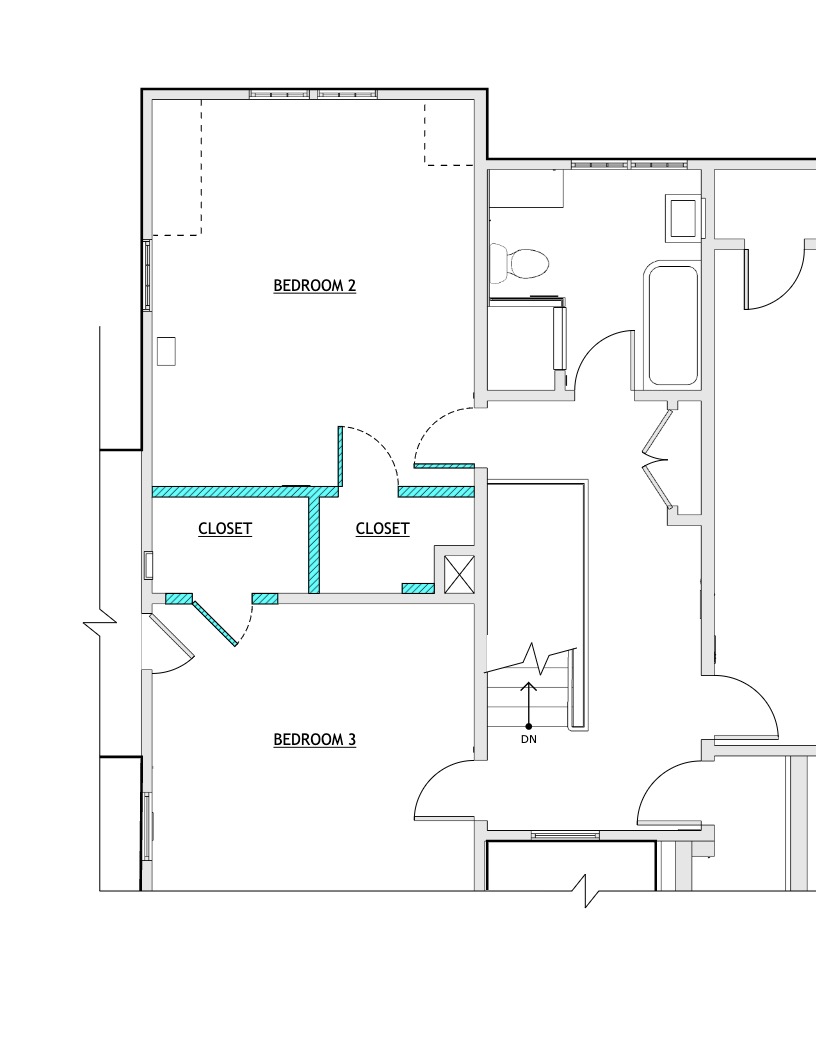
Because the kids’ bedrooms have side-by-side large walk-in closets, we decided to see what we could fit into that space. The second bedroom was big enough that an encroachment into the space was worth it to get the full second bath. We removed the closets, created a new small “hall” and doorway for bedroom 2, and re-worked the closet for bedroom 3 with a wider opening.
Finishes & Fixtures
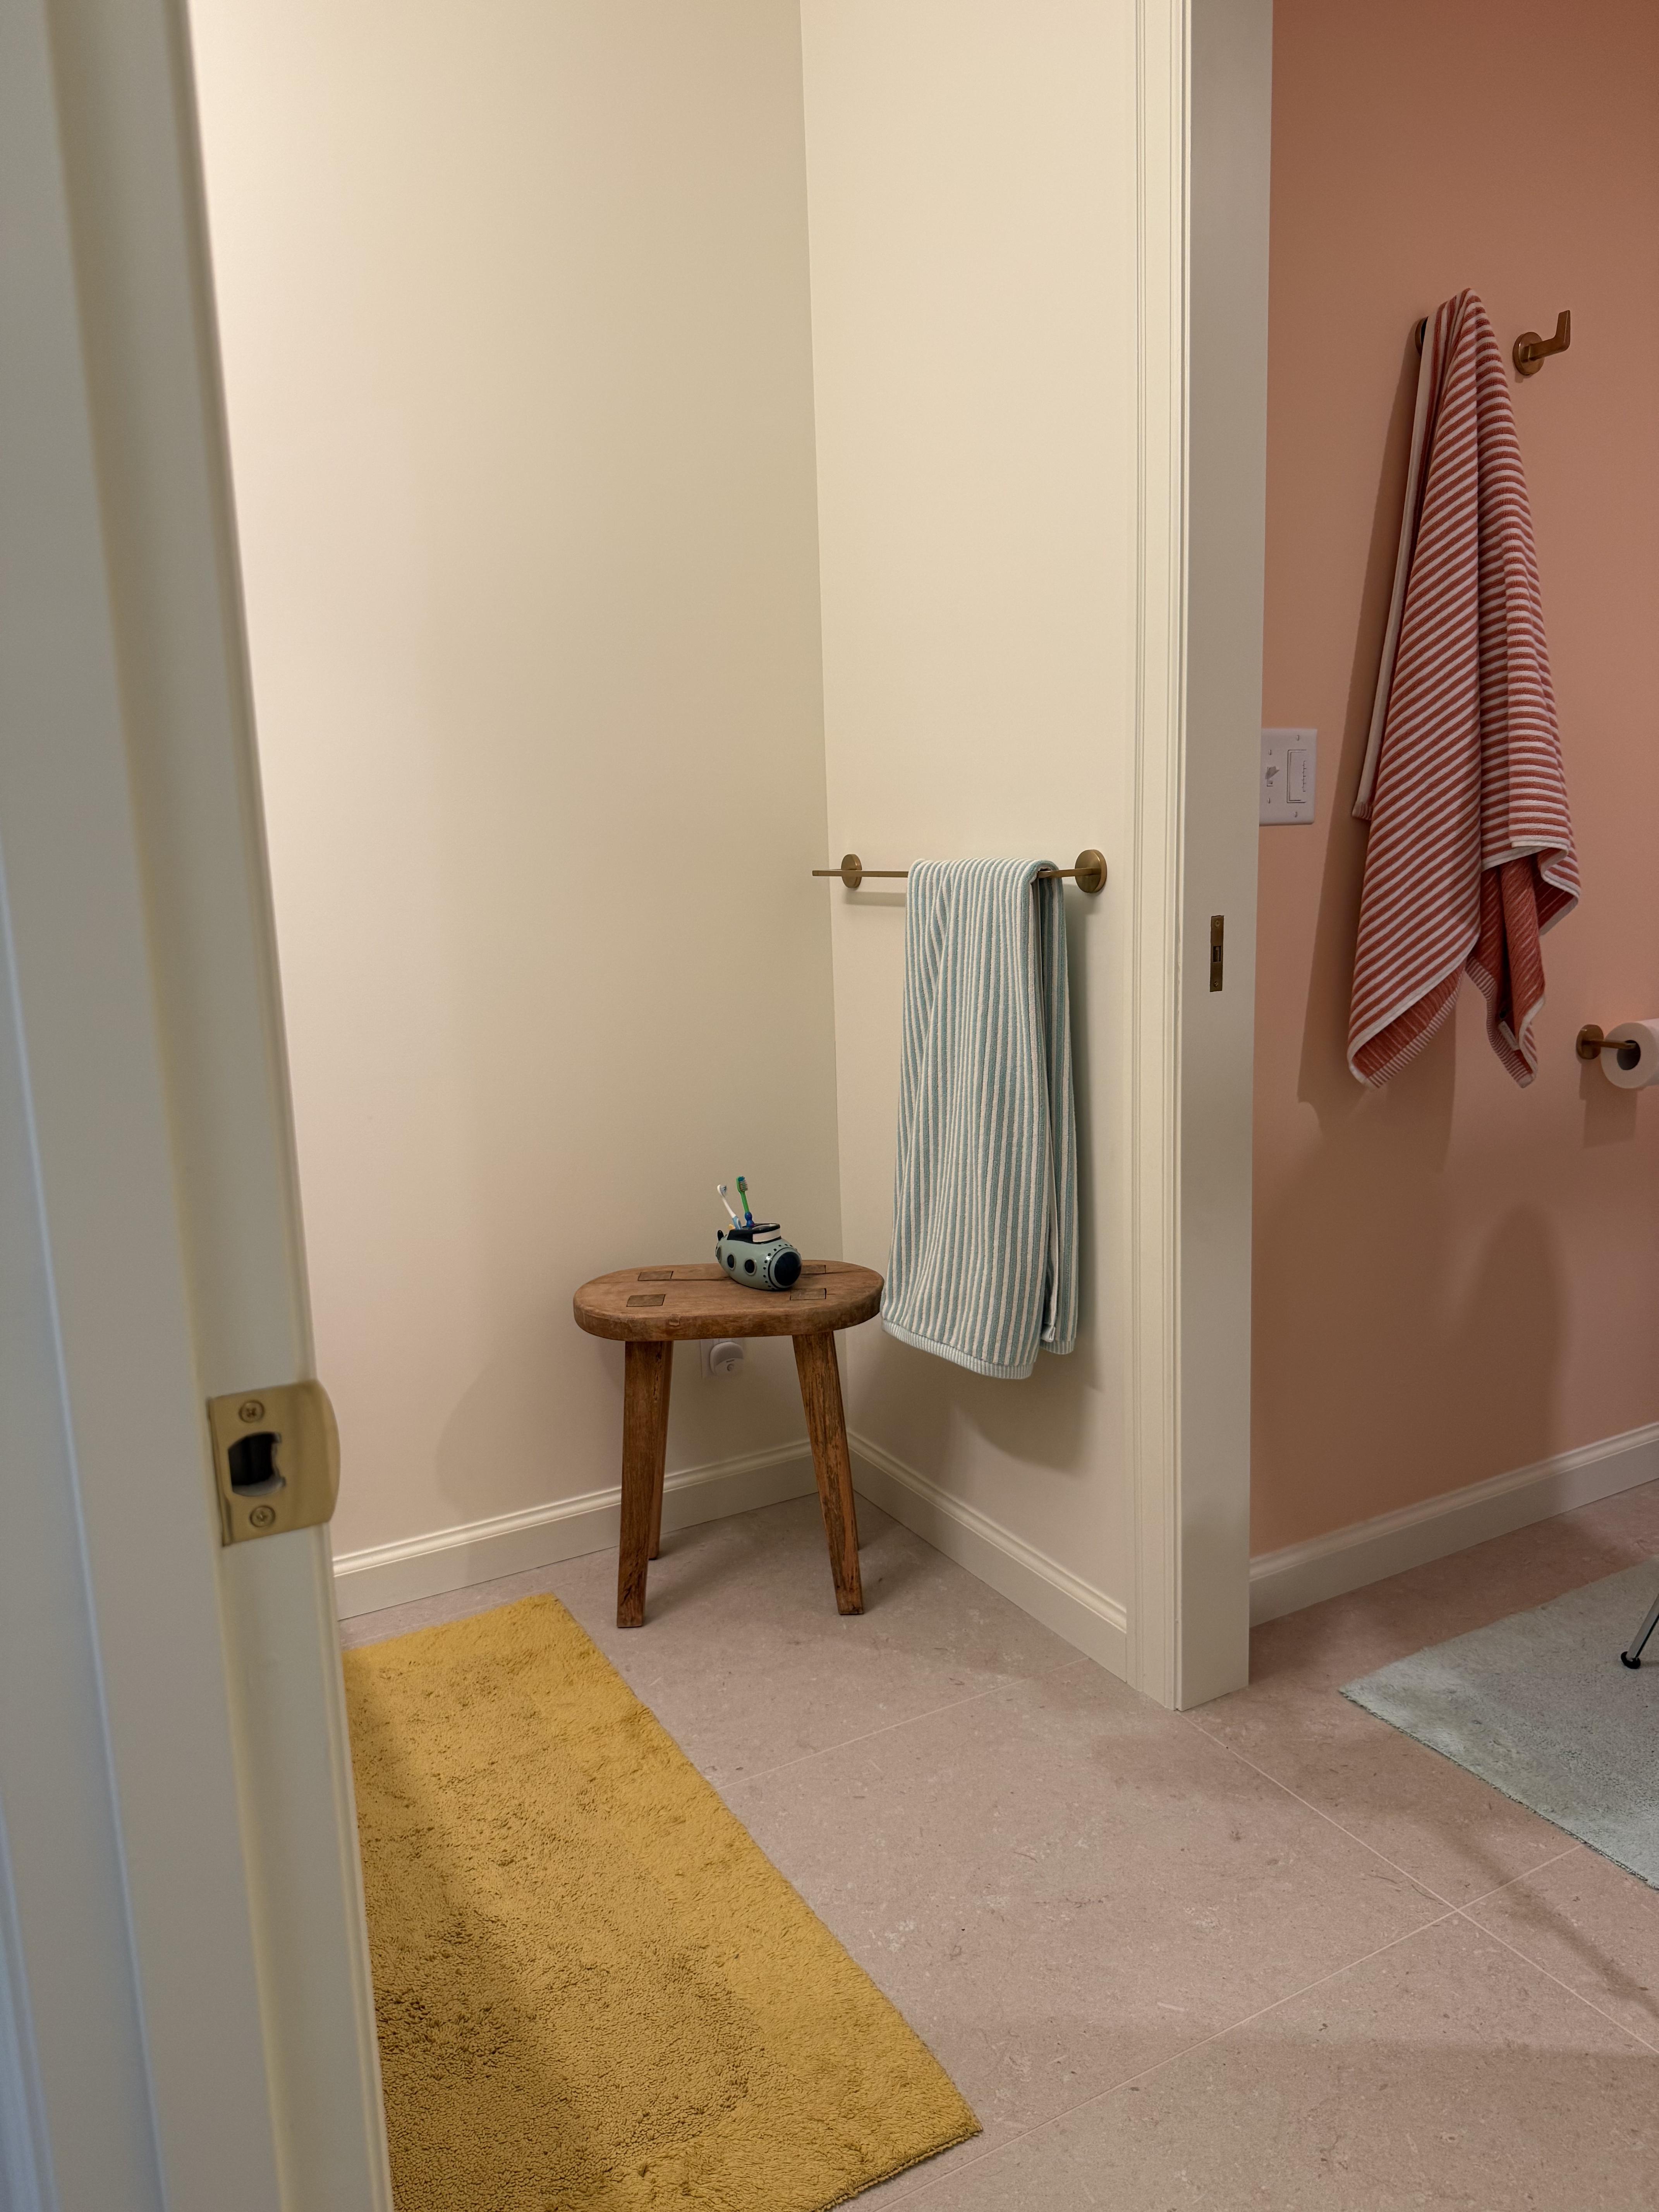
The goal with the space was to keep it light, bright, and fun but we also wanted it to grow with the kids and stay classic. So far the kids love it!
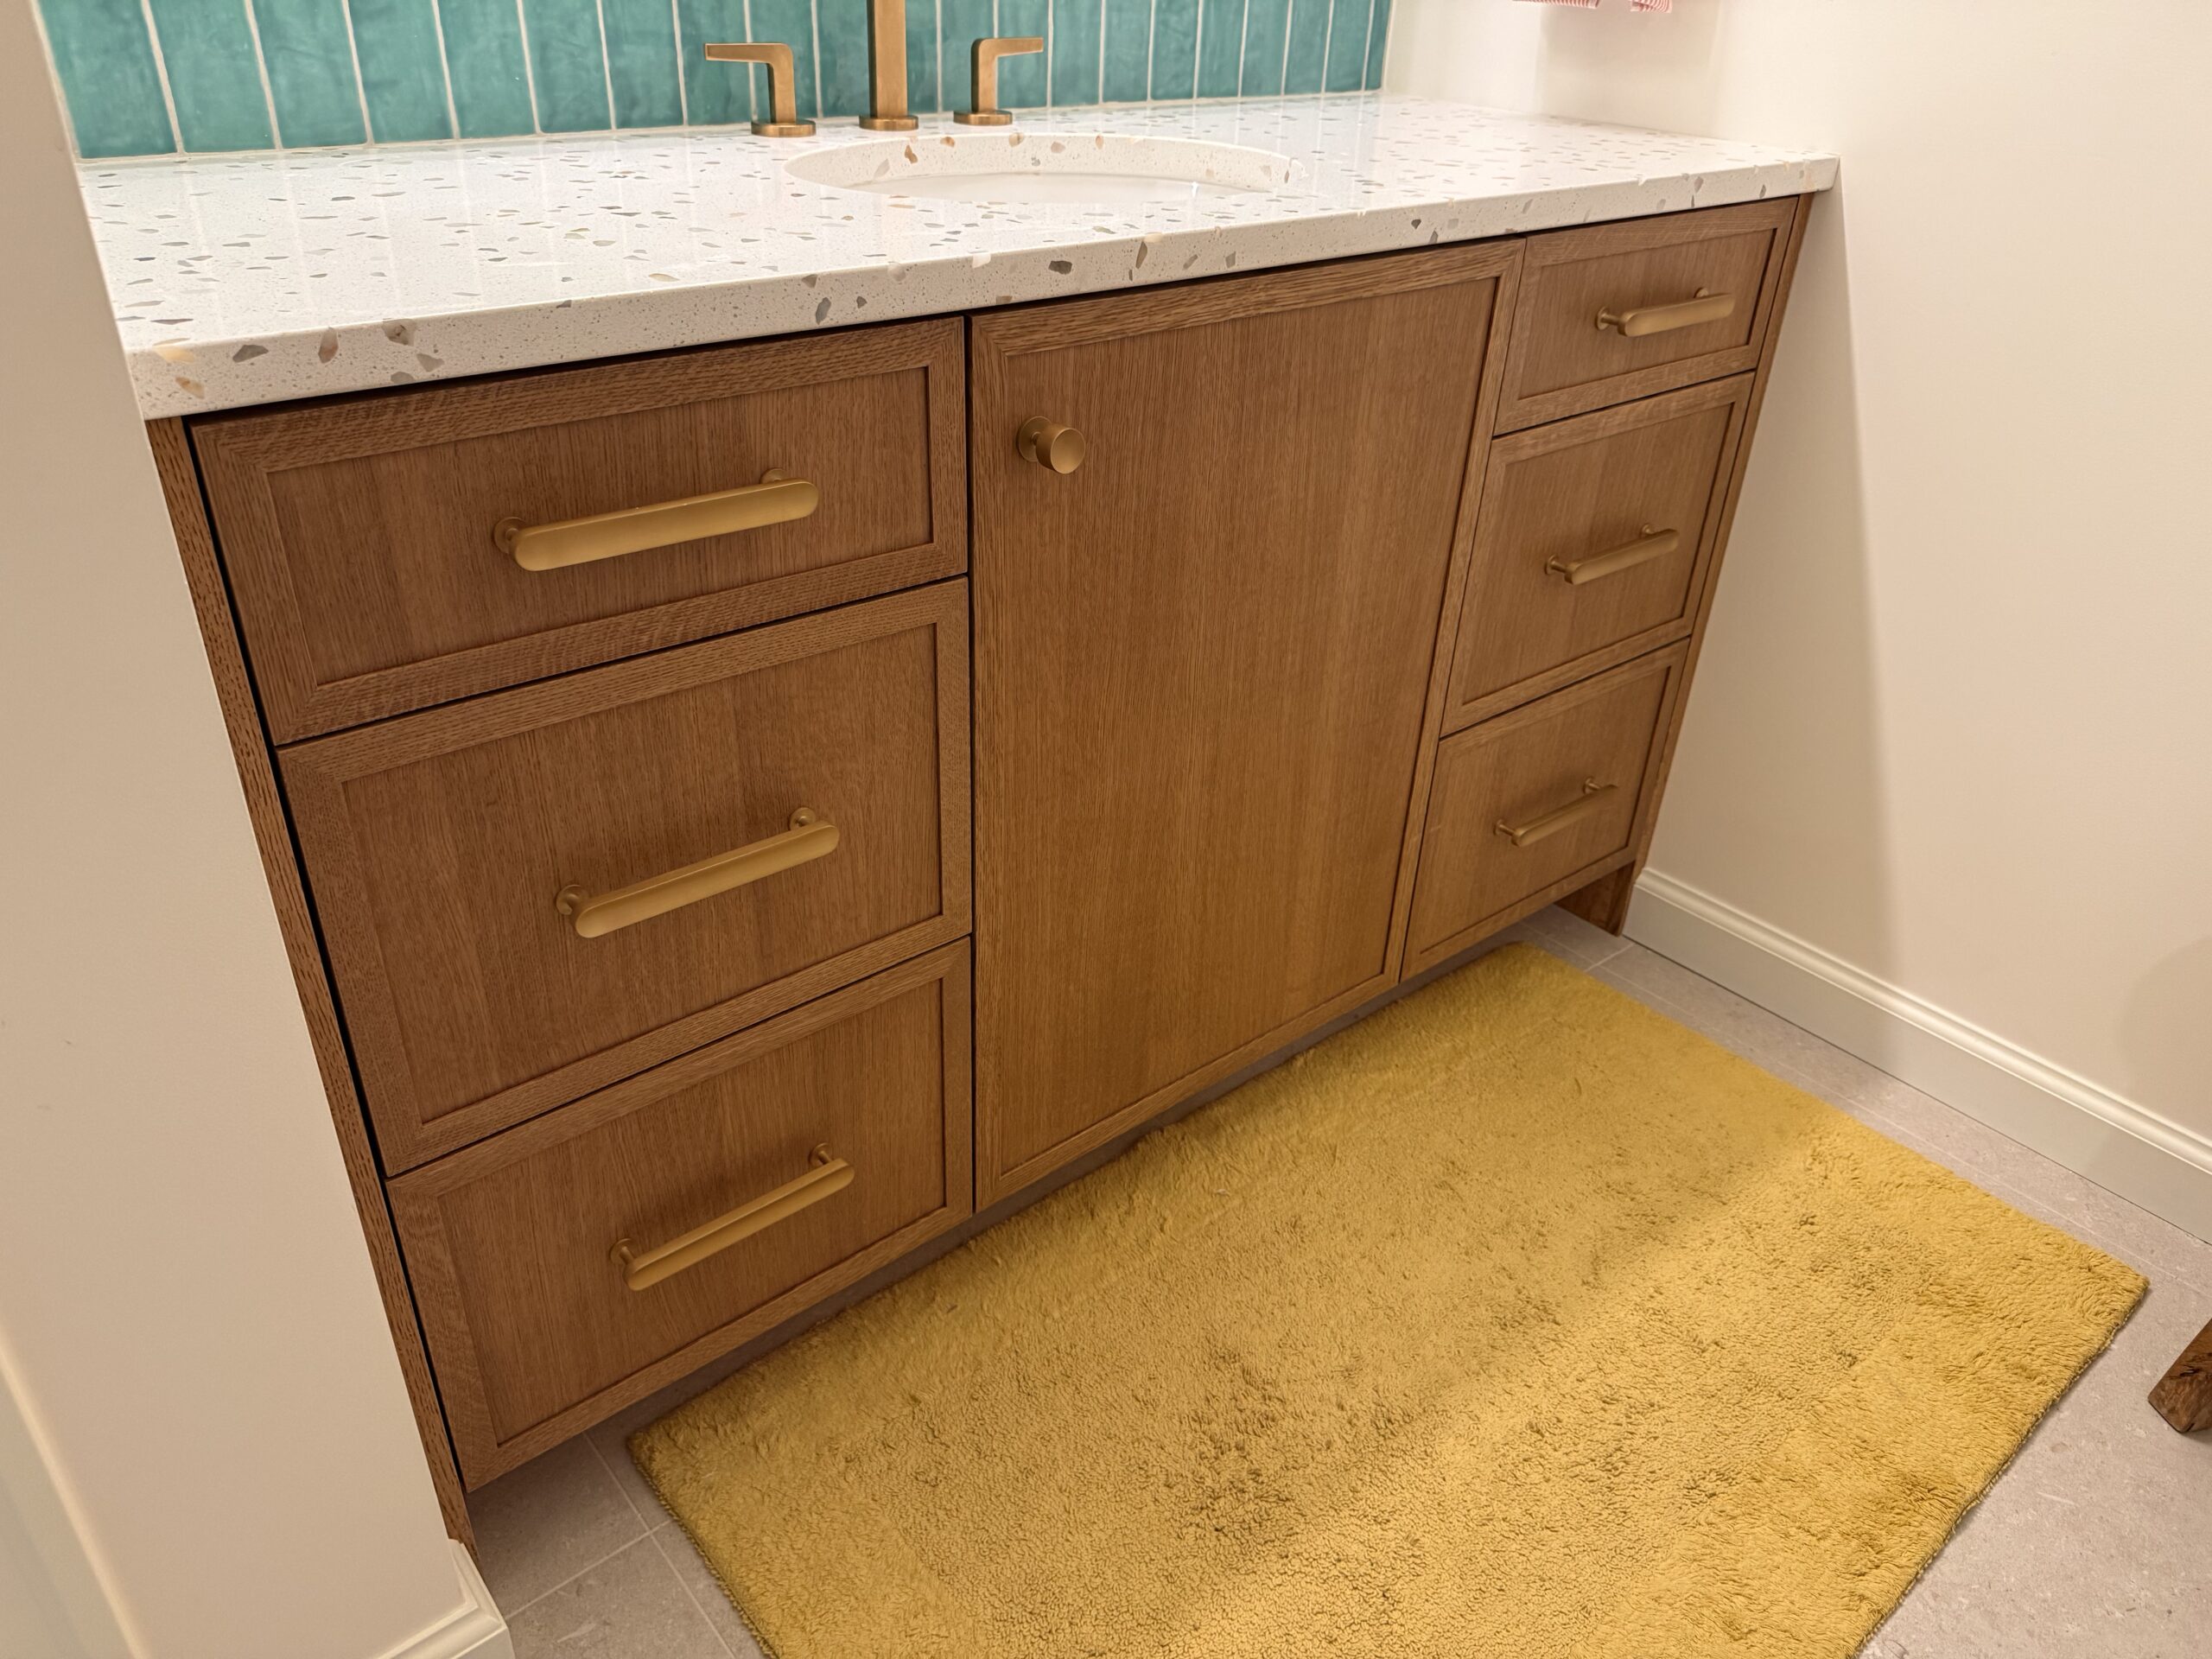
The vanity was custom built by the contractor, Cascade Remodeling. The quartz countertop has real stones embedded in the material giving it a fun, dynamic look echoed in the shower.
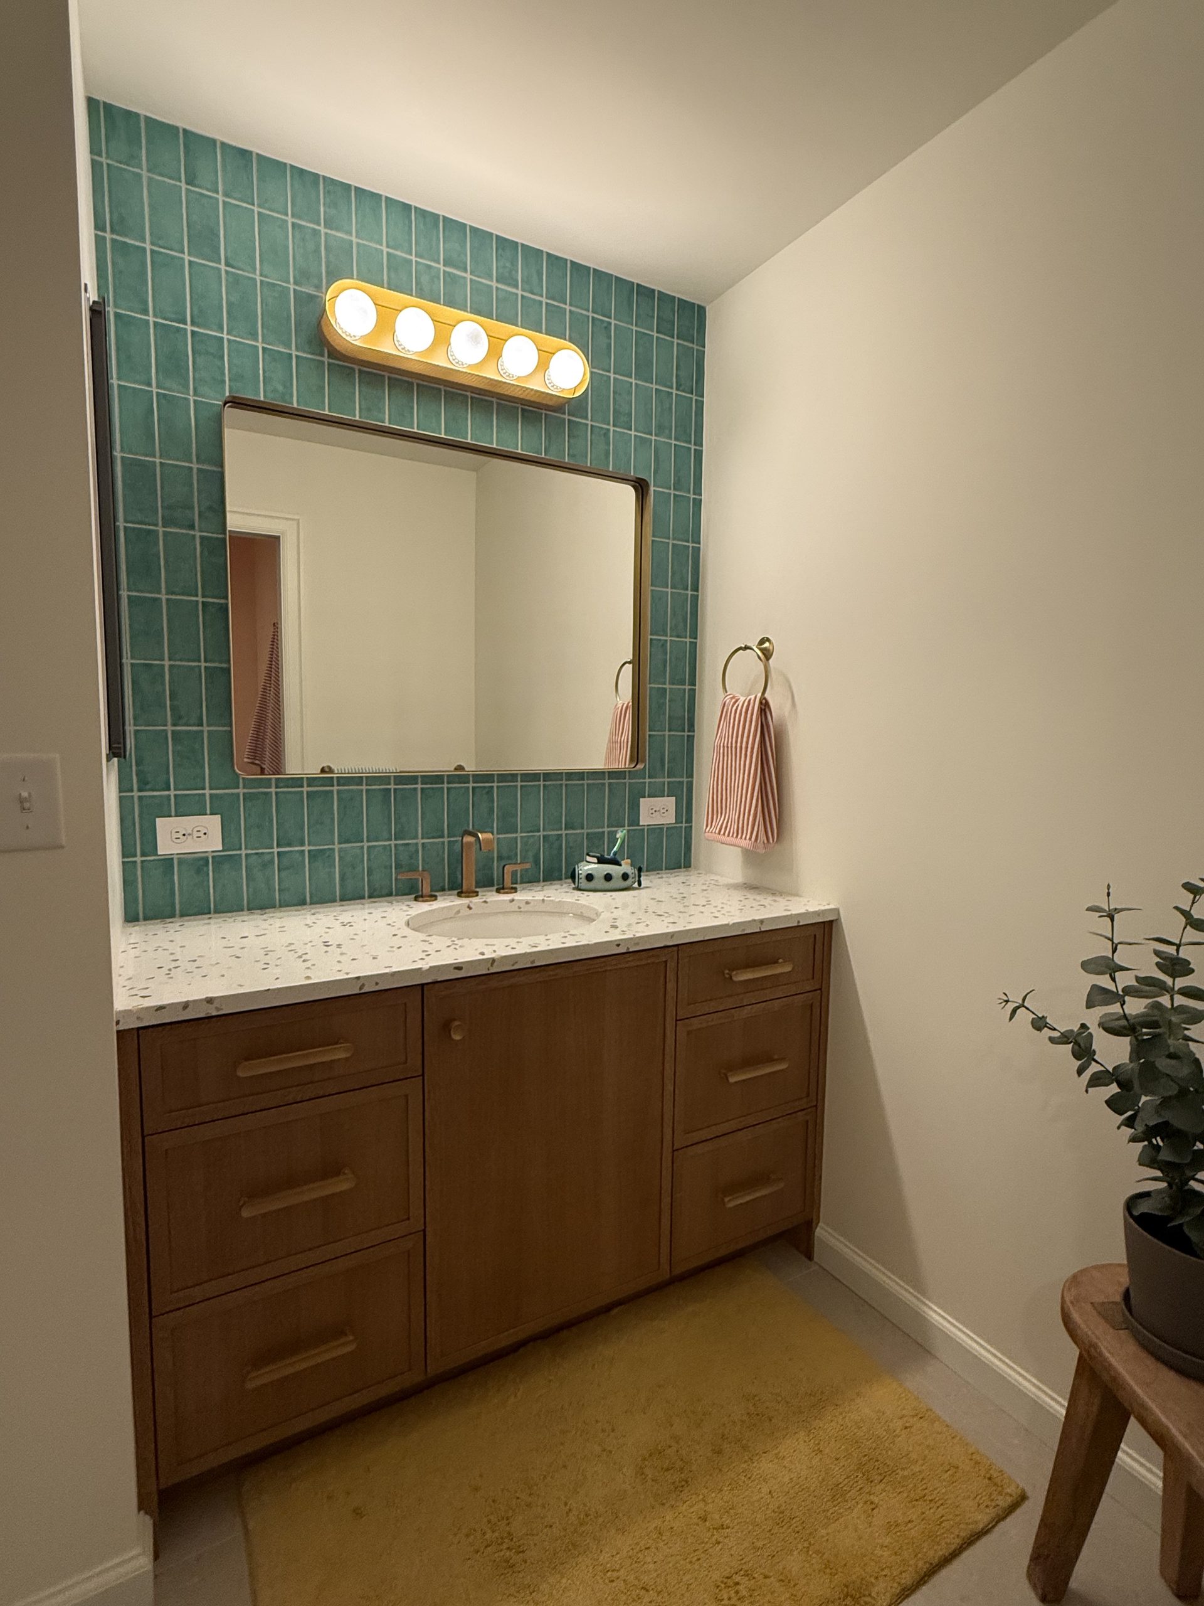
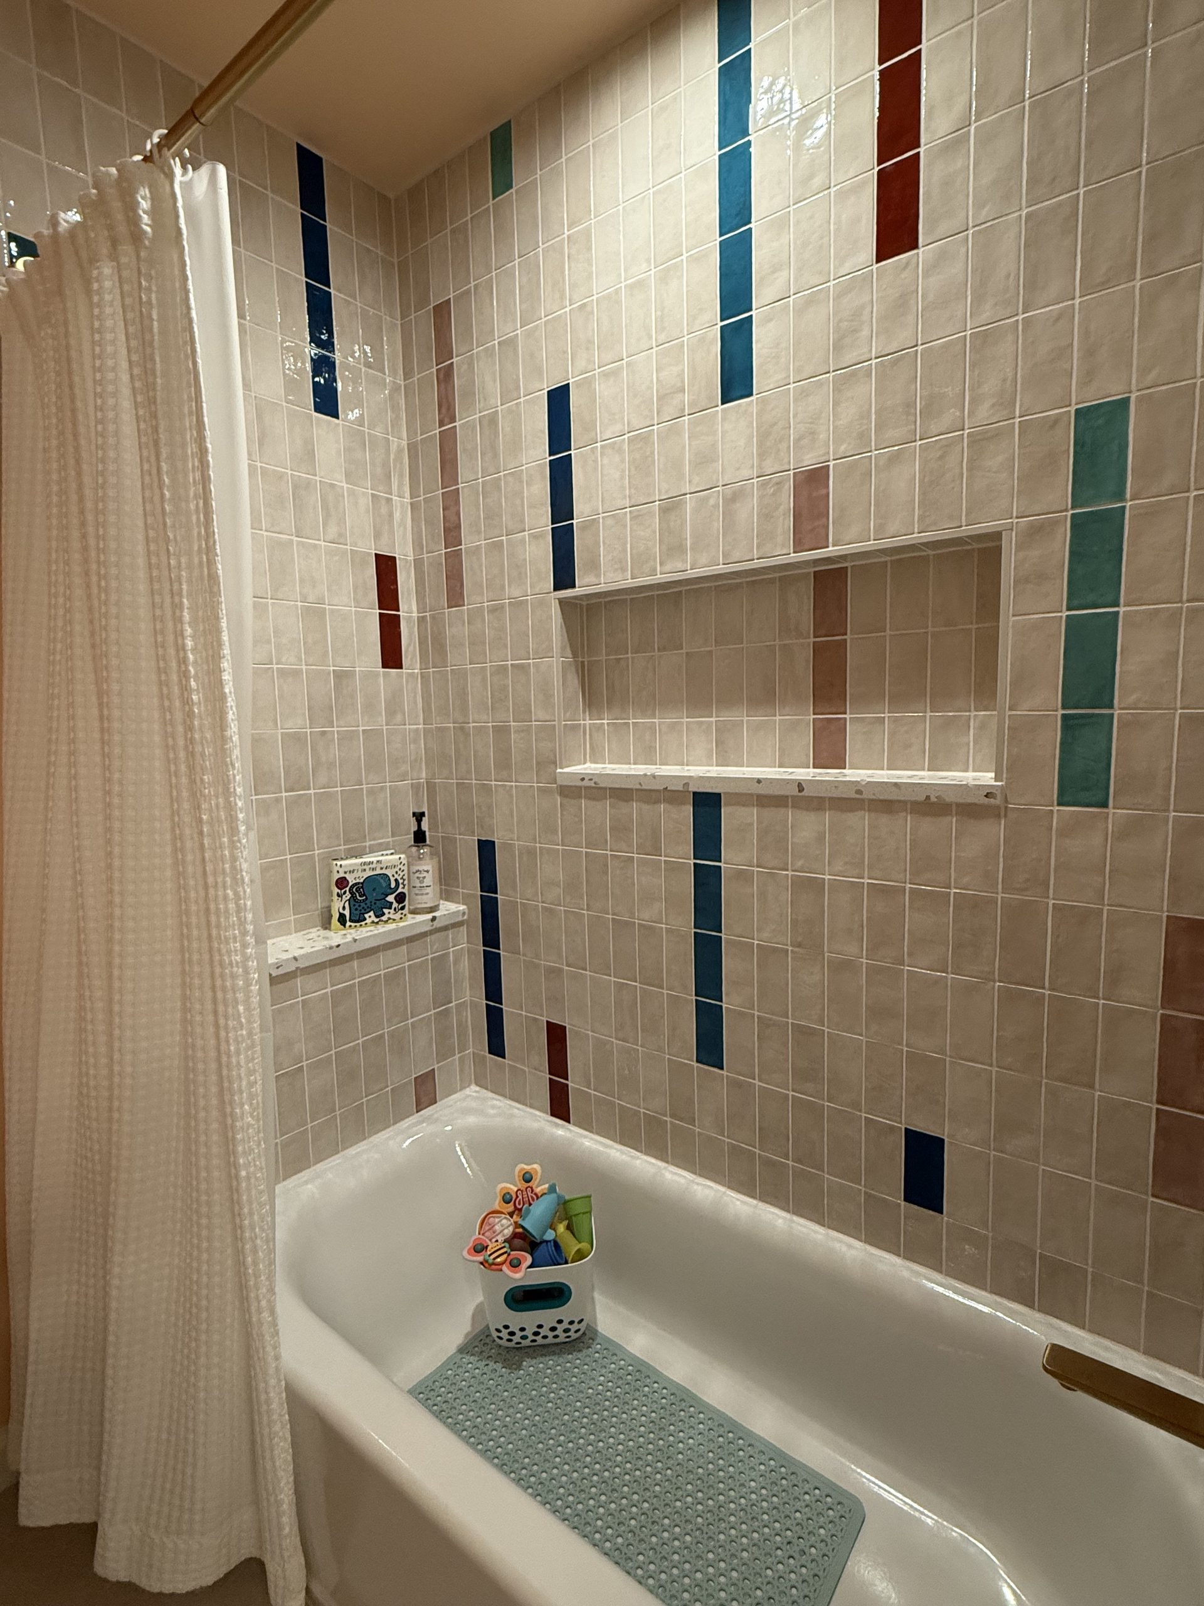
The vanity wall and shower walls use tiles from Otto. The inset niche and back wall shelf use the same countertop quartz material.
Soft, warm colors and adorable striped textiles pull it all together.
Design: PDX Additions, LLC
Interior design assist: Sarah Leoni
Builder and Cabinetry: Cascade Remodeling